
Just Listed
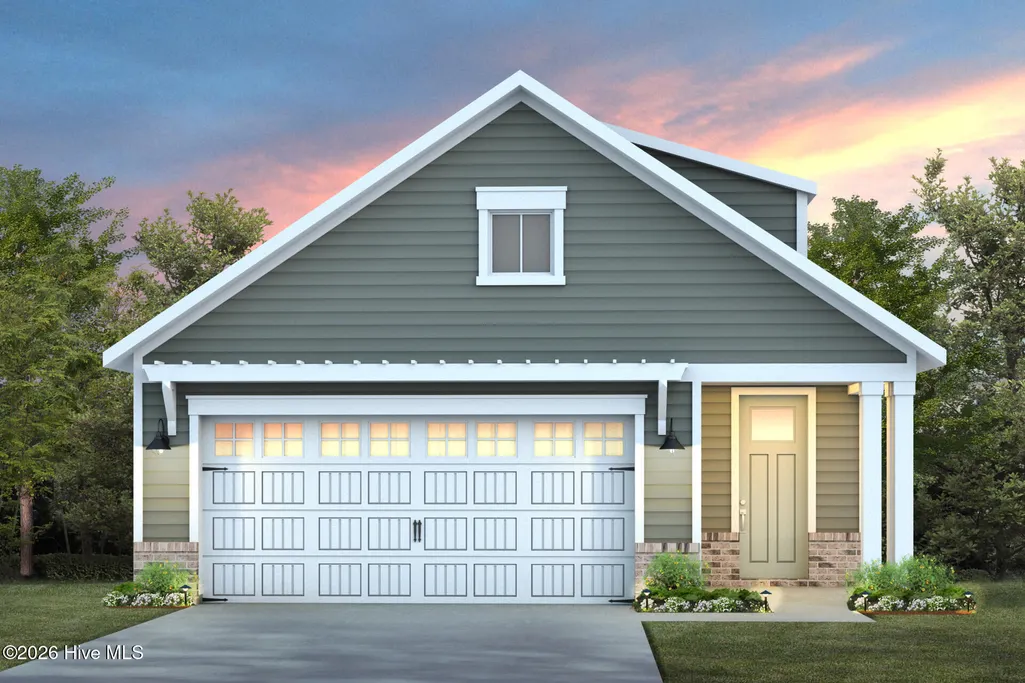
Address
5959 Moonshell Loop, Wilmington, NC
Price
$ 513,340
Property Attributes
- MLS#100606588
- TypeSingle Family
- Listing Status Active
- CountyNEW HANOVER
- CityWilmington
- AreaThe Haven at Riverlights
- NeighborhoodWilmington
- Zip28412
- StyleSingle Family Residence
- Year Built2026
- Taxes$ 778
- Price$ 513,340
- Bedrooms3
- Full Bathrooms2
- Half Bathrooms0
- Sqr Footage1581
- Lot Size0.11 Acres
Data Source:
North Carolina Regional MLS (NCRMLS)
Property Description
Welcome to 5959 Moonshell Loop in The Haven at RiverLights! This beautifully designed Pulte home blends stylish finishes with thoughtful indoor and outdoor living spaces. The kitchen features stone gray cabinetry, quartz countertops, and a beautiful pearl backsplash for a bright and polished look. A sliding glass door in the gathering room brings in natural light and provides easy access to the outdoor living areas, including a screened porch and extended uncovered patio. The Owner's Suite is enhanced by an elegant tray ceiling, while white interior paint, window blinds, and baseboards throughout the home create a clean and cohesive feel. A 4-foot garage extension provides additional space, and attic storage offers even more room to keep things organized. With its inviting finishes, flexible storage, and multiple outdoor spaces, this home is designed for comfortable everyday living.
| Elementary School | Middle School | High School |
|---|---|---|
| Williams Elementary School | Myrtle Grove Middle School | New Hanover High School |
| Price History | |
|---|---|
| 9/28/2026 | Listed $513,340 |
General Features
| Living Area | 1581.0 |
|---|---|
| Heating | Forced Air,Natural Gas |
| Cooling | Central Air |
| Utilities | Natural Gas Connected,Sewer Connected,Water Connected |
| Possession | Close Of Escrow,At Closing |
| Roof | Architectural Shingle |
| Zoning | R-7 |
| HOA Fee | 3060.0 |
| Garage Spaces | 2.0 |
| Patio/Porch Features | Patio,Screened,Front Porch,Rear Porch |
| Construction Materials | Fiber Cement,Wood Frame |
| Year Built | 2026 |
| View | None |
| Levels | One |
| Property Subtype | Single Family Residence |
| Tax Year | 2025 |
| Taxes | 778.0 |
| Parcel Number | R07000-007-910-000 |
| Assoc Fee Paid Per | Annually |
| County | New Hanover |
| Operating Expense | 0.0 |
| New Construction | Yes |
| Property Type | Residential |
| In City Limits? (Y/N) | Yes |
| Association Amenities | Clubhouse,Community Pool,Dog Park,Fitness Center |
| HOA | Yes |
| Attached Garage | Yes |
| Subdivision Name | The Haven at Riverlights |
| Garage Y/N | Yes |
| Total Rooms | 5 |
| Full Baths | 2 |
| Status | Active |
| Directions | Take US-17 toward Wilmington and follow signs for Riverlights. Turn onto Independence Blvd,then onto River Road. Enter the Riverlights community and continue to Moonshell Loop. Follow Moonshell Loop |
| High School | New Hanover |
| City | Wilmington |
| Association Name | Premier |
| High School District | New Hanover |
| Lot Size Units | Acres |
| Lot Size Square Feet | 4792.0 |
| Carport Spaces | 0.0 |
| Carport Y/N | No |
| Elementary School | Williams |
| Property Attached Y/N | No |
| Land Lease Y/N | No |
| Home Warranty Y/N | No |
| Middle/Junior High School | Myrtle Grove |
| Property Condition | New Construction,Under Construction |
| Lease Considered Y/N | No |
| Structure Type | Wood Frame,Stick Built |
| Living Area Units | Square Feet |
| Standard Status | Active |
| Tax Assessed Value | 132200 |
| Tax Lot | 1218 |
| Legal Description | LOT 1218 PH 8 SEC 4 RIVERLIGHTS - SINGLE FAMILY |
| IslandOrMainland | Mainland |
Interior Features
| Interior Amenities | Master Downstairs,Walk-in Closet(s),Tray Ceiling(s),Entrance Foyer,Pantry,Walk-In Closet(s) |
|---|---|
| Basement | None |
| Flooring | LVT/LVP,Tile |
| Water Heater | Natural Gas |
| Master Bed Level | Primary Living Area |
| Total Stories | 1 |
| Basement (Y/N) | No |
| Air Conditioning Y/N | Yes |
| Heating Y/N | Yes |
| Fireplace Y/N | No |
| Laundry Features | Dryer Hookup,Washer Hookup |
| Total Bedrooms | 3 |
| Attic Features | Pull-Down Stairs |
| Entry Level | 1 |
| Room Type | Master Bedroom,Bedroom 2,Bedroom 3,Living Room,Dining Area |
| Total Baths | 2 |
| Living Area Range | 1400 - 1599 |
| SmokingYN | No |
Exterior Features
| Exterior Finish | Fiber Cement |
|---|---|
| Fencing | None |
| Parking Features | Garage Faces Front,Garage |
| Water Source | Public |
| Total Parking | 2.0 |
| Lot Size Area | 0.11 |
| Foundation Details | Slab |
| Spa | No |
| Building Area Total | 1581.0 |
| Lot Dimensions | 42 x 120 x 42 x 120 |
| Lot Size Acres | 0.11 |
| Frontage Type | See Remarks |
| Waterfront Y/N | No |
| Road Frontage Type | City Street,State Road |
| Crops Included Y/N | No |
| Horse Y/N | No |
Amenities
- Foreclosure
- Views
- Short Sale
- New Construction
- Adult 55+
- Lease To Own
- No HOA Fees
- Furnished
- Primary On Main
- Air Conditioning
- Seller Finance
- Green
- Fixer Upper
- Horse
- Golf
- Fireplace
- Deck
- Garage
- Basement
- Pool
Property vs Single Family Average in 28412
Price
Taxes
Year Built


 The data relating to real estate on this web site comes in part from the Internet Data Exchange program of Hive MLS LLC, and is updated as of September 27, 2026 10:16 PM UTC All information is deemed reliable but not guaranteed and should be independently verified. All properties are subject to prior sale, change, or withdrawal. Neither listing broker(s) nor Century 21 The Realty Group - Greenville shall be responsible for any typographical errors, misinformation, or misprints, and shall be held
